top of page

Mid-Rise
Condominum
Smart & Functional
Condominum
Prime Location
in Angeles City
Perfect for Living
or Investment

Strategically located in Angeles City
Flats by Hue puts you close to everything
that matters.

Well-planned units
with natural light
Modern Finishes and quality materials
Designed for comfort
and everyday living

Functional layout that fit your lifestyle

Well-planned units
with natural light
Modern Finishes and quality materials
Designed for comfort
and everyday living


Membership ClubHouse

A dedicated space for residents to relax, host events, and access community services. Includes a function hall for private gatherings, a swimming pool for recreation and leisure, and a HOA office to assist homeowners with their needs.


Annual membership
for exclusive access to
the VIP Clubhouse
Designed for leisure, wellness, productivity,
and social gatherings
A lifestyle upgrade for residents and select
members

HOA Lounge with Function Hall, Pool and HOA Office


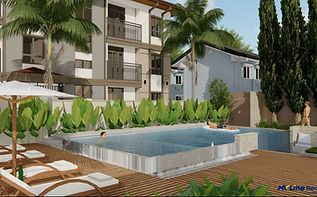

A dedicated space for residents to relax, host events, and access community services. Includes a function hall for private gatherings, a swimming pool for recreation and leisure, and a HOA office to assist homeowners with their needs.

Gated and Secured Community
A fully enclosed development with 24/7
security, ensuring privacy, safety, and
peace of mind for all residents.
Walking/Jogging Trail
A trail that is equivalent to 1,050 steps,
offering a way to exercise while enjoying
the fresh air.
Green Spaces
A lush open area with built-in bleachers,
perfect for casual hangouts and relaxing in
the fresh air.
Fitness Grounds
An outdoor fitness area with various
equipment for workouts
Fur Grounds
A space for pets to run, play and explore,
with obstacle courses to enhanced agility
and coordination
Fun Grounds
A fun and safe play area designed for
children, featuring age-appropriate play
equipment, soft flooring and shaded zones
for family bonding.

Wellness & Recreation


Dining & Leisure


Work & Meet


Family-Friendly Features


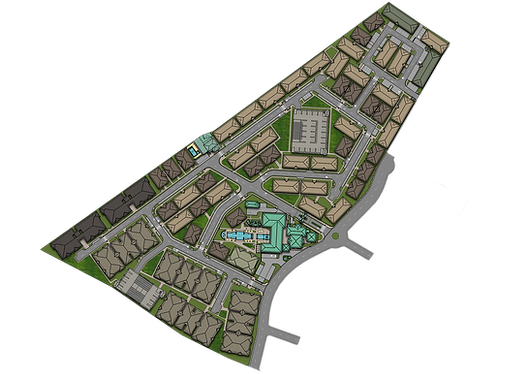
Site development
plan
Total project area
61,687 sqm
Total salelable buildings
45
No. of storey
3
Total salable units
921

Bldg A (19 Buildings)
Bldg B1 (25 Buildings)
Bldg B2 (1 Buildings)
Future Development


Floor Plan


Ground Floor
Second Floor
Public (For Lease)
Property Management Office
CUSA
Member's Only Access
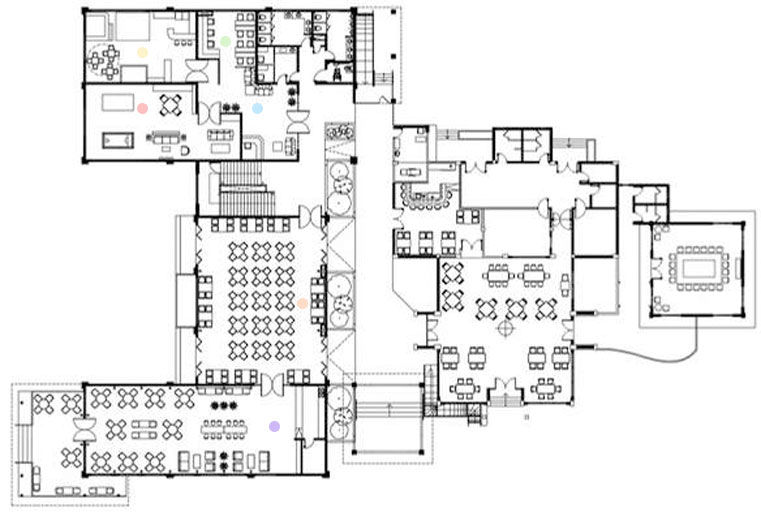
Ground Floor
Outdoor dining area
Cafe
Lobby
Co-working space
Game room
Kiddie playroom

Second Floor
Reception Area
Gym
Massage Room
Meeting Room
Usage

Residential /
Long-term usage
Hospitality/
Daily or monthly rental
Building A

19
Building
3
Storey
15 units
Per Building
5 Units
Per Floor

1st Floor

2nd Floor

3rd Floor
Unit Mix:
● Studio - 30 sqm (13 units)
● 1BR - 45 sqn (2 units)
Building B1

3
Storey
25
Building
24 units
Per Building
8 Units
Per Floor

1st Floor
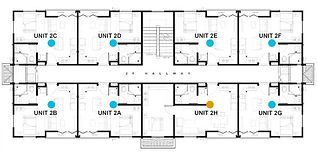
2nd Floor

3rd Floor
Unit Mix:
● Studio - 30 sqm (13 units)
● 1BR - 45 sqn (2 units)
Building B2

3
Storey
1
Building
36 units
Per Building
12 Units
Per Floor

1st Floor
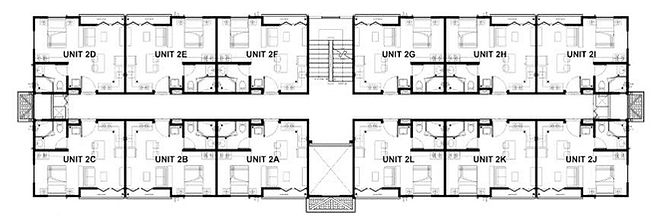
2nd Floor

3rd Floor
Unit Mix:
● Studio - 30 sqm (36 units)
Studio type

TOTAL GROSS FLOOR AREA
30.30 SQM
One Bedroom

TOTAL GROSS FLOOR AREA
45.30 SQM

Parking Spaces
Parking Spaces | No of Slots |
|---|---|
Multi-level Parking | 373 |
Road Side Parking | 169 |
PWD Parking | 14 |
Total | 556 |
Parking Designations
Unit Type | No of Units | No of Parking Slots | Parking Ratio |
|---|---|---|---|
Studio | 833 | 300 | 1:3 |
1 BR | 88 | ~300 | 1:3 |
2 BR | 96 | 96 | 1:1 |
3 BR | 160 | 160 | 1:1 |
Total | 1,177 | 556 |


Blog


bottom of page